
A Hamptons Legacy
Between Ocean & Pond
Nestled among the dunes between the Atlantic Ocean
and Georgica Pond lies one of the Hamptons’ most irreplaceable residential compounds.

Introduction
On 8.43 acres above Georgica Pond, the residence has been kept by four hands across thirteen decades — Sedgwick, Trippe, Klein, and, in 2024, Bellwether.


Light Across the Volume
Light moves through the whole residence, a glass catwalk over the double-height living room, ocean-facing doors opening room to room. Old architecture, new gesture, the same air.
An Irreplaceable Compound
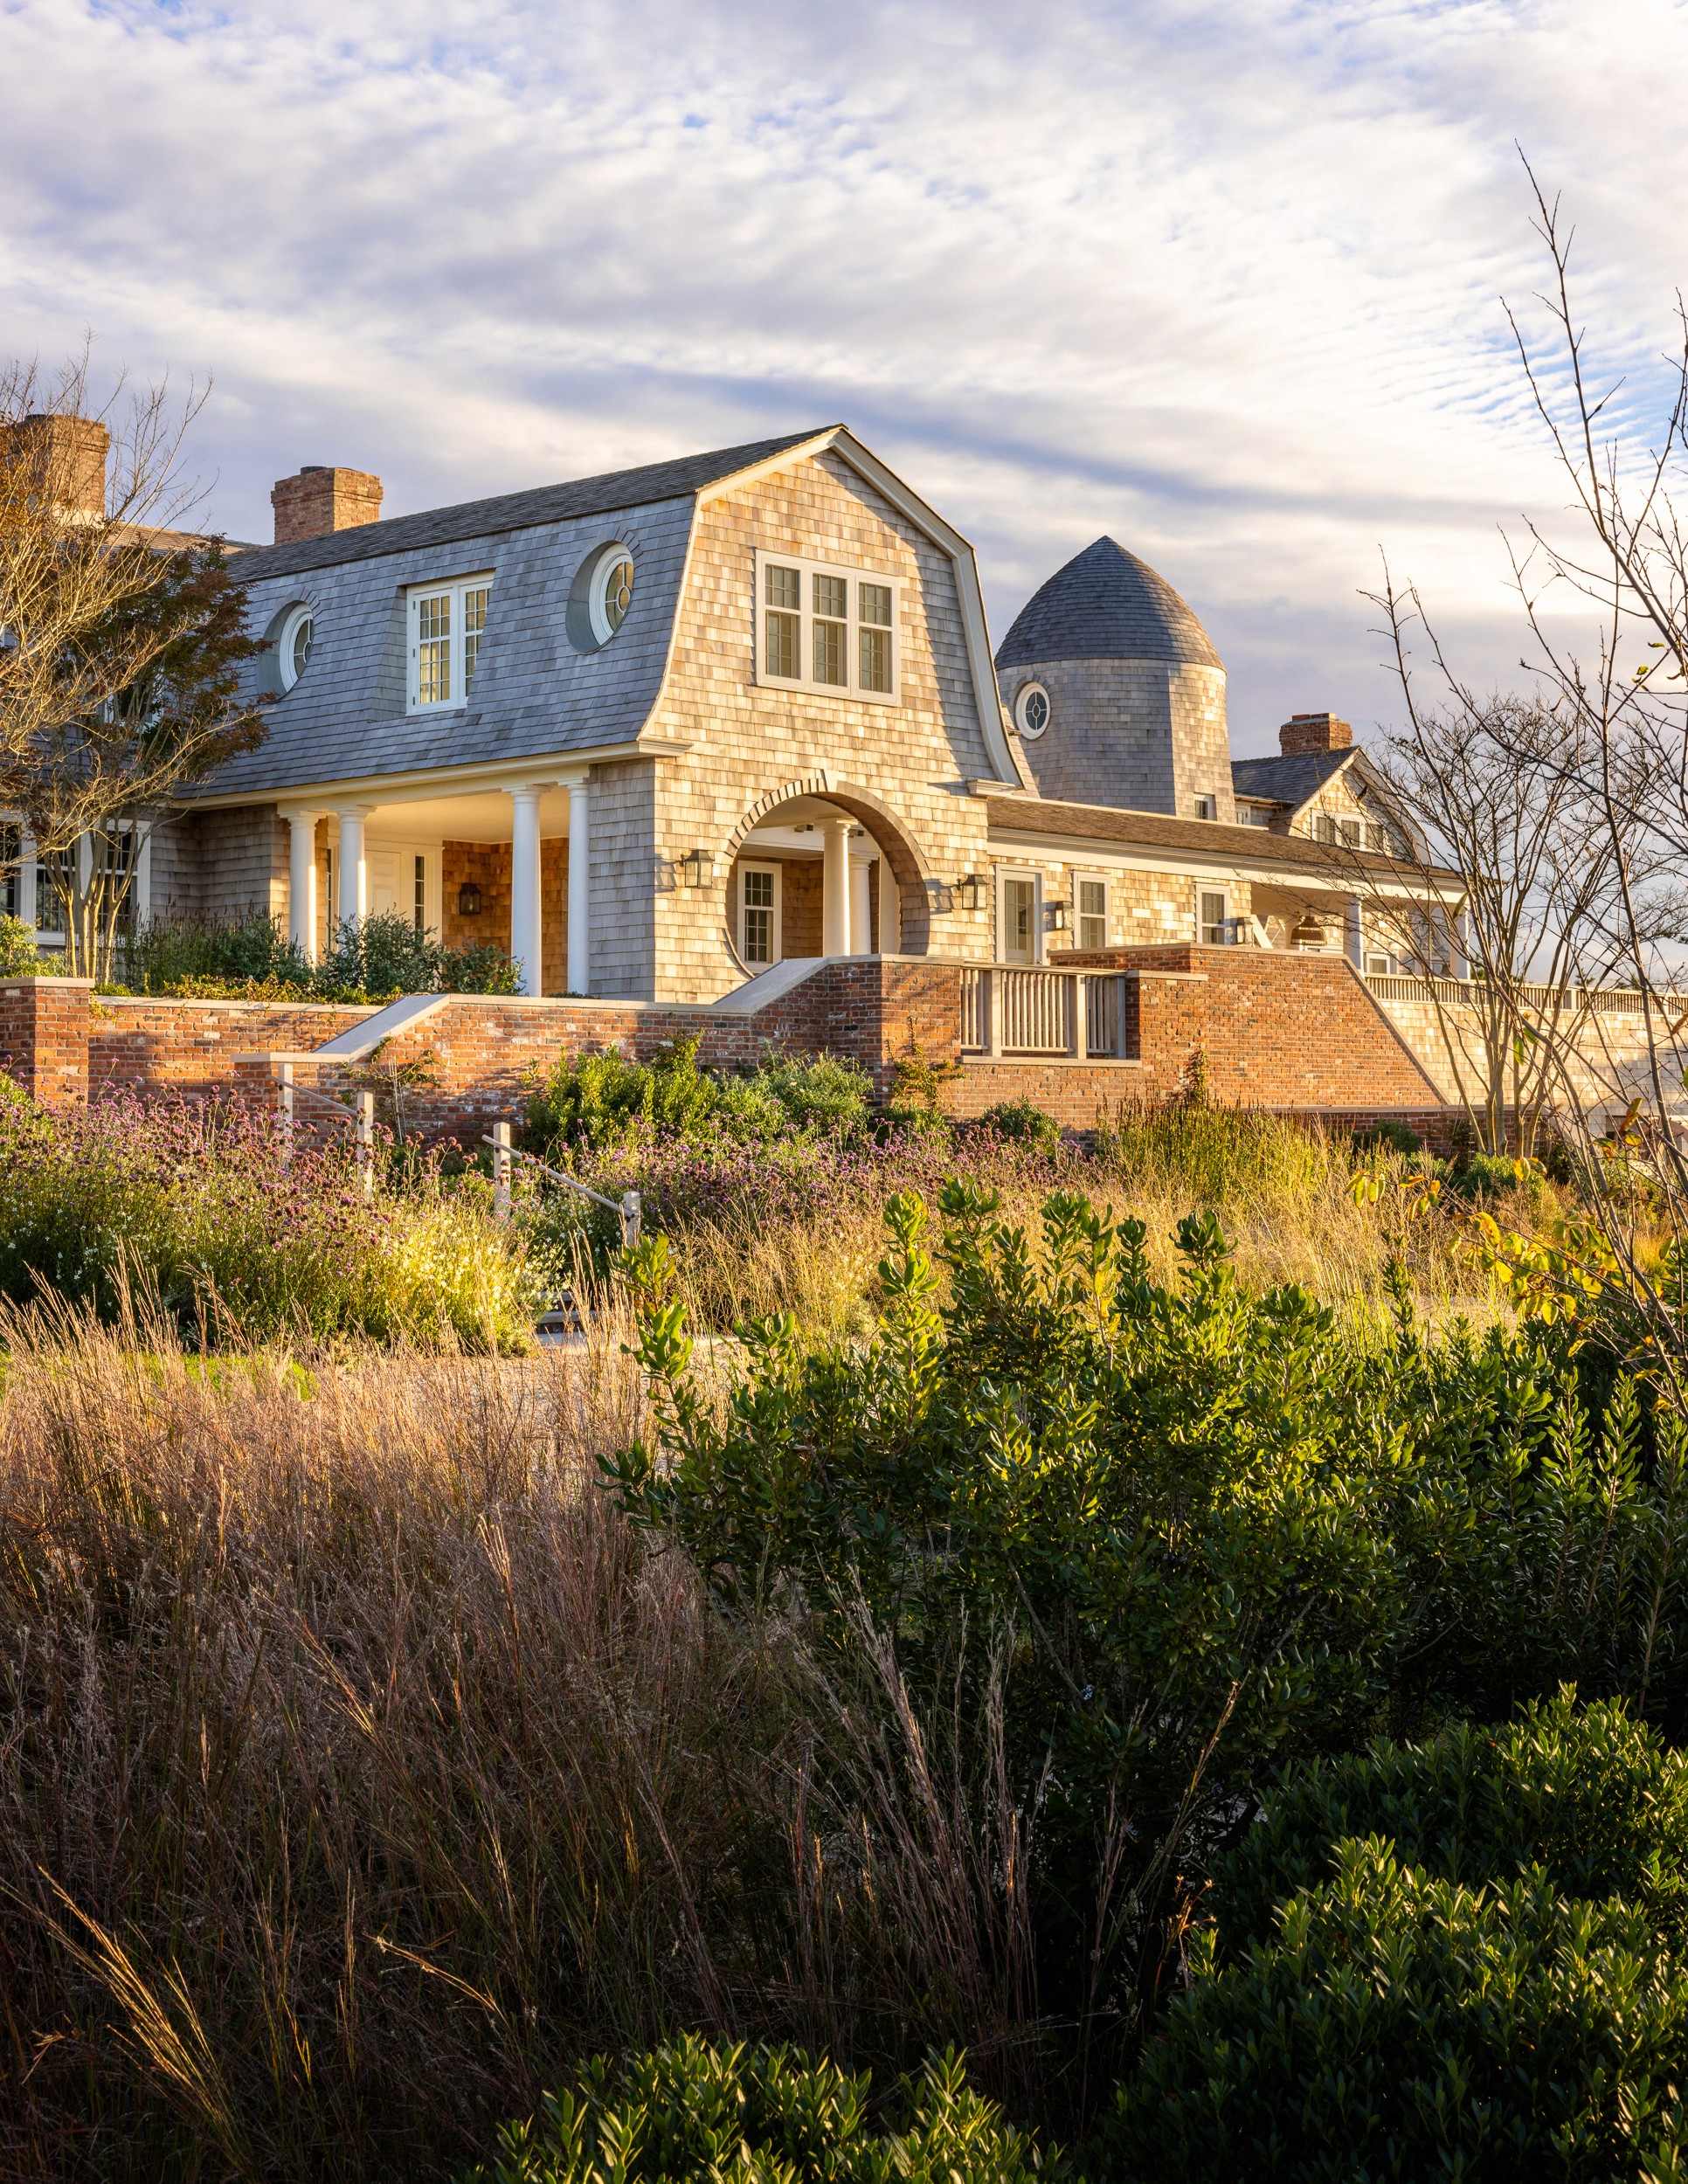
Where the Atlantic’s roar meets the serenity of Georgica Pond lies an extraordinary 8+ acre compound that is less a residence and more a piece of American history. Carefully restored and reimagined by Bellwether Architects and enhanced by the refined interiors of Tristan Auer, the estate seamlessly blends timeless architectural integrity with contemporary sophistication.
A masterfully reconstructed 8,865-square-foot main residence anchors the property, which includes a rare 1.89-acre buildable oceanfront parcel and a one-of-a-kind legacy boathouse on the pond. Together, the Compound stretches more than 500 feet of direct Atlantic frontage.
Yet the true measure lies in what endures — a century of thoughtful stewardship that has preserved the estate’s essential character while safeguarding its extraordinary sense of place. The result is one of the Hamptons’ most remarkable waterfront estates.
Timeline
A Chapter of
American History
Four generations of stewardship have shaped this estate. Each brought their own vision while respecting what came before.

1891 Sedgwick
The original estate was built during the Gilded Age when East Hampton was becoming the preferred refuge of New York’s most prominent families. The Sedgwick name carried weight in American letters and society.

1935 Juan Trippe
The founder of Pan American Airways acquired the property at the height of aviation’s golden age. He understood the value of a private sanctuary removed from the demands of building an empire.
1981 Calvin Klein
The designer and his wife Kelly brought their aesthetic sensibility to the estate, refining the interiors while maintaining the integrity of the original architecture and grounds.

2024 Restoration
A comprehensive restoration by Bellwether Architects and interior designer Tristan Auer honored the estate’s lineage while introducing
modern systems and contemporary comfort without
compromising its essential character.
Gallery
Within the Residence
A grand living room held in perfect restraint, where soaring paneling, ocean-facing doors, and soft neutral furnishings create a calm, monumental expression of coastal elegance.

View the Collection
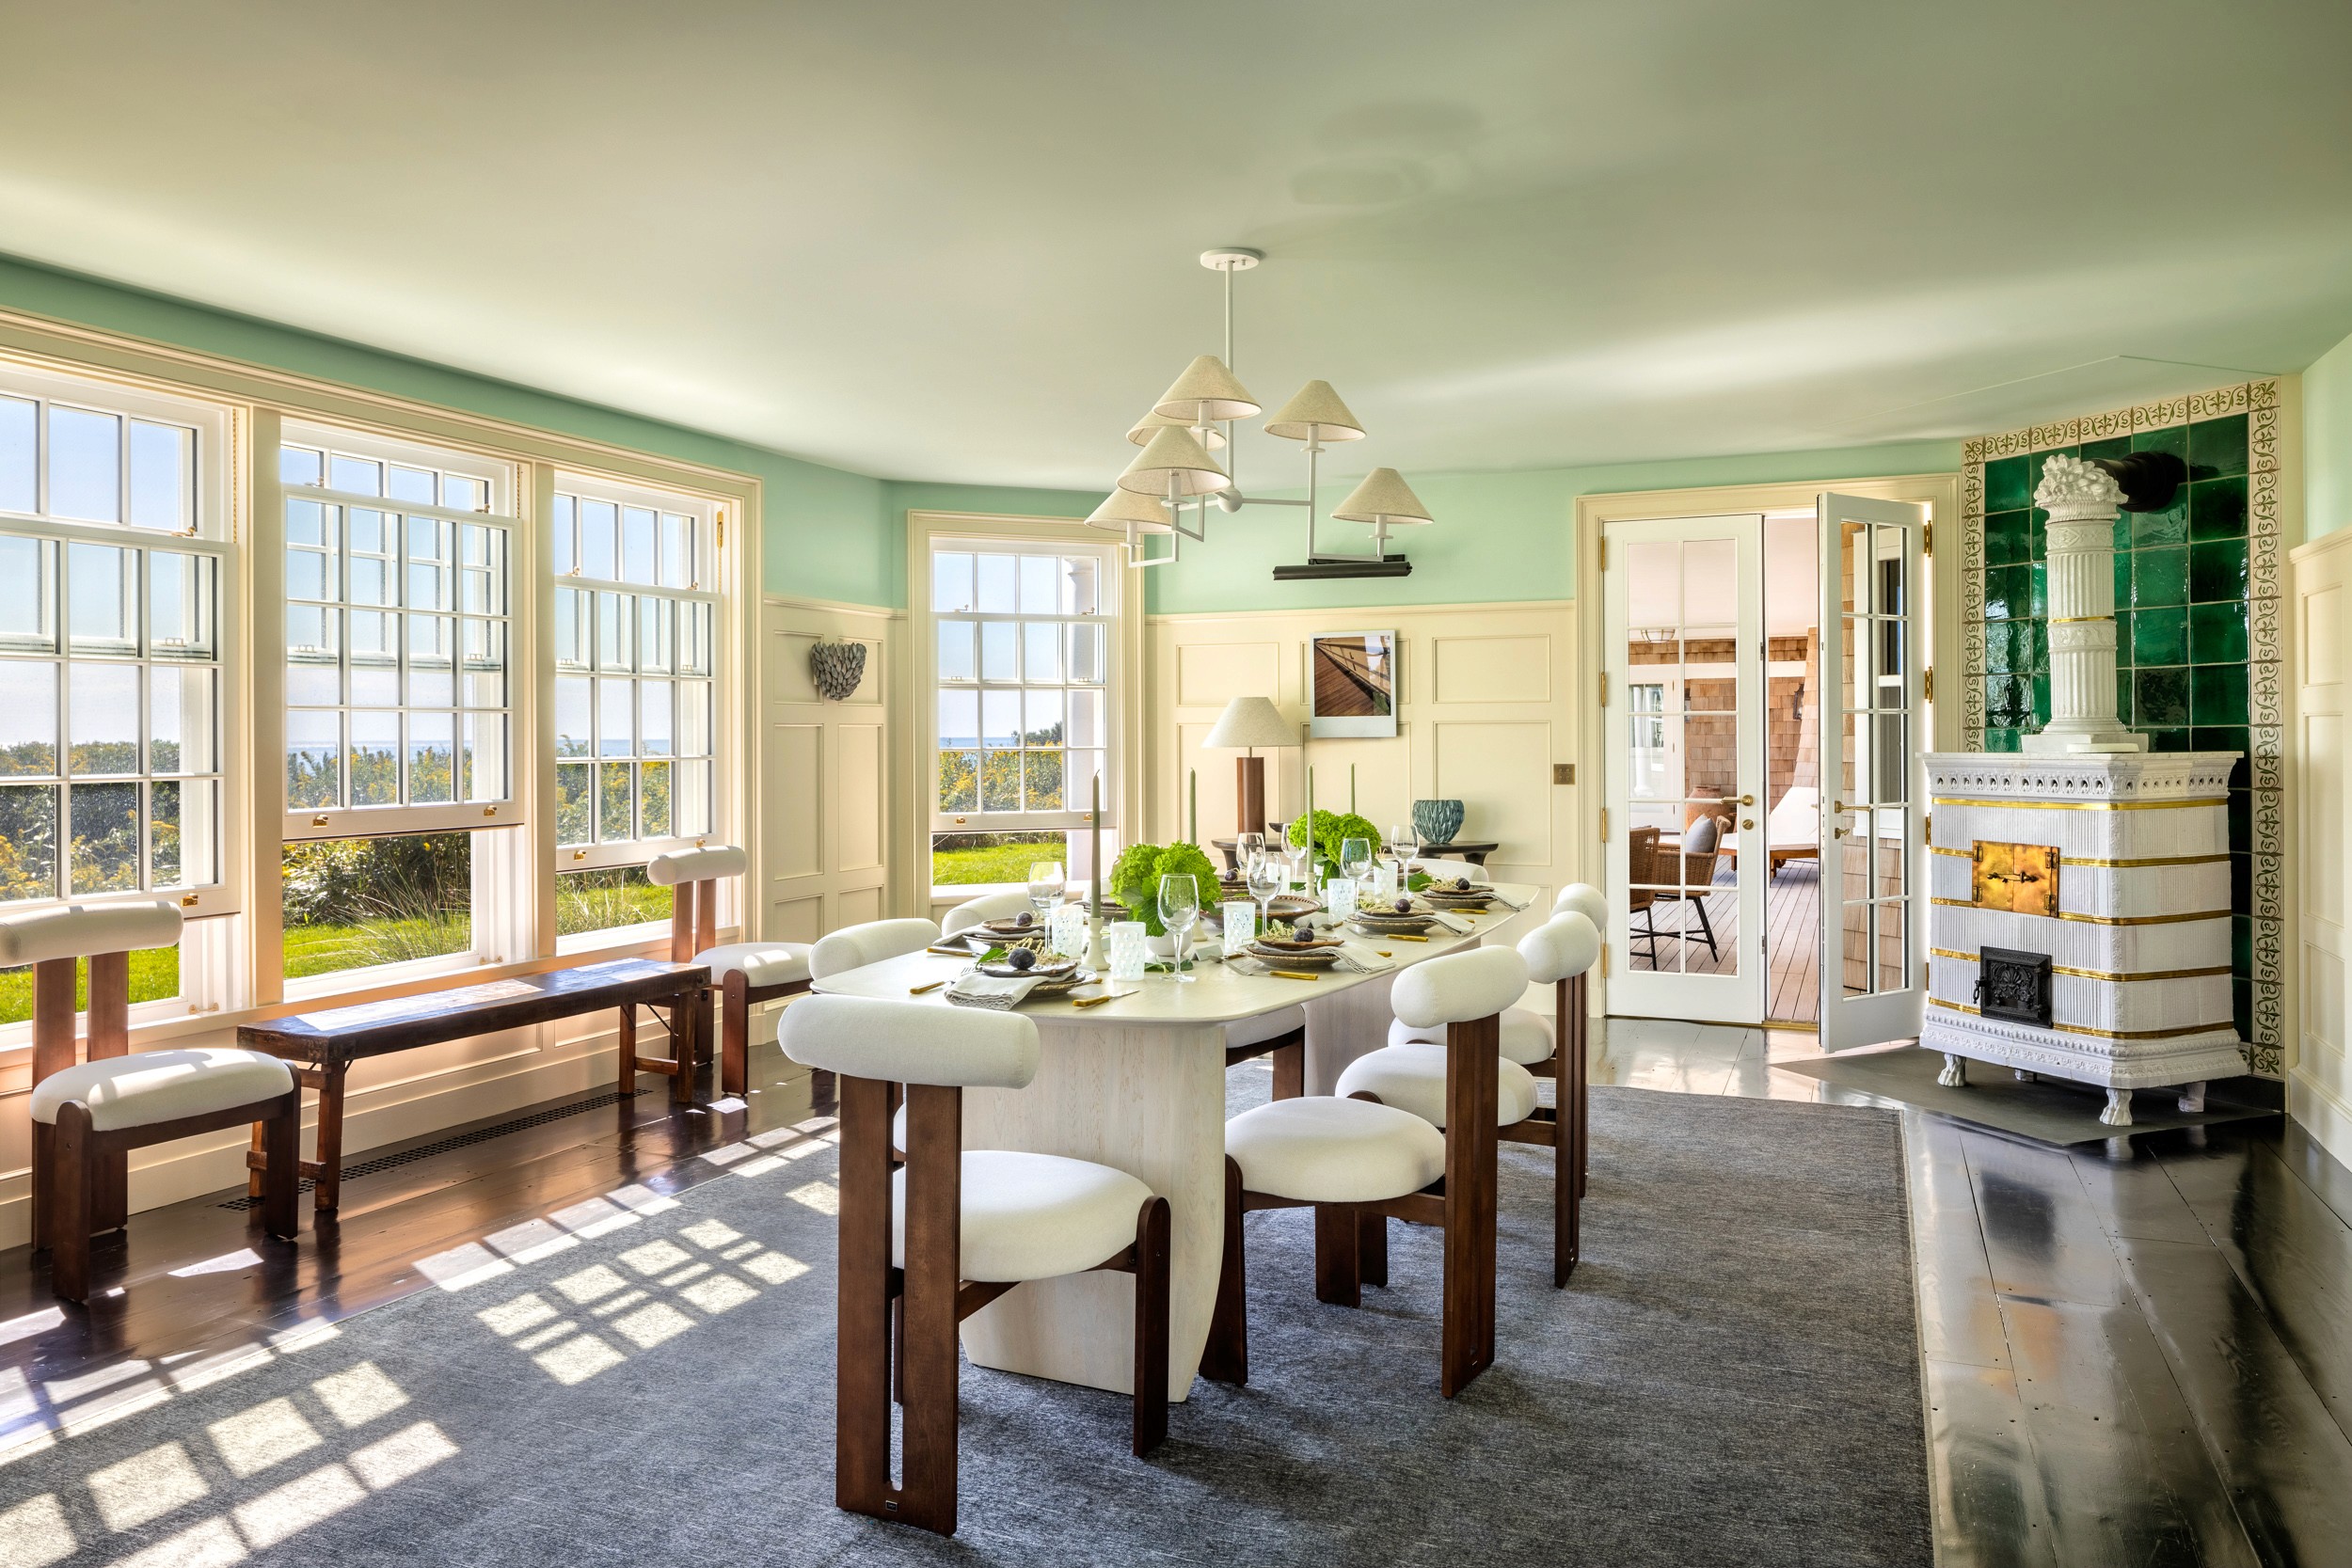
The residence unfolds through a sequence of light-filled rooms, each shaped by water views, natural materials, and quiet architectural detail. From private corners to open gathering spaces, the interiors balance coastal ease with a refined sense of permanence.
A Private Retreat
A calm, light-filled room shaped by warm paneling, crafted details, and views toward the water — a quiet counterpoint to the estate’s grander gathering spaces.
The Kitchen Opens to the Water
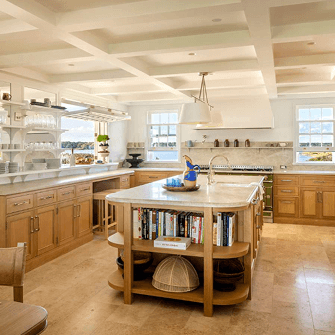
With custom cabinetry and a lift-and-fold window framing the water, the kitchen moves naturally between preparation, gathering, and the ease of coastal entertaining.
A Private Suite by the Atlantic
Softly composed and filled with ocean light, this bedroom opens toward the water with the quiet restraint that defines the residence.
Across the Grounds
A framed view toward Georgica Pond, where architecture becomes a lens for the landscape. The circular opening turns the coastal horizon into a composed moment of light, water, and quiet symmetry.
Explore in Detail
Entertaining Spaces
As day turns to evening, the estate takes on a quieter grandeur. Warm interior light meets
the deep color of the coastal sky, revealing a residence designed for both privacy and presence.
Explore Entertaining Spaces
Designed for gathering, the estate moves from sunlit family rooms to intimate evening spaces with ease. Brick, timber, glass, and warm wood tones create a layered rhythm of comfort and ceremony, where every room feels prepared for conversation.
The Clay Court
Set below the residence and framed by coastal planting, the red clay court extends the estate’s rhythm of leisure and landscape. Designed with Hollander Design, it pairs classic Hamptons recreation with discreet modern infrastructure beneath the surface.
Represented by
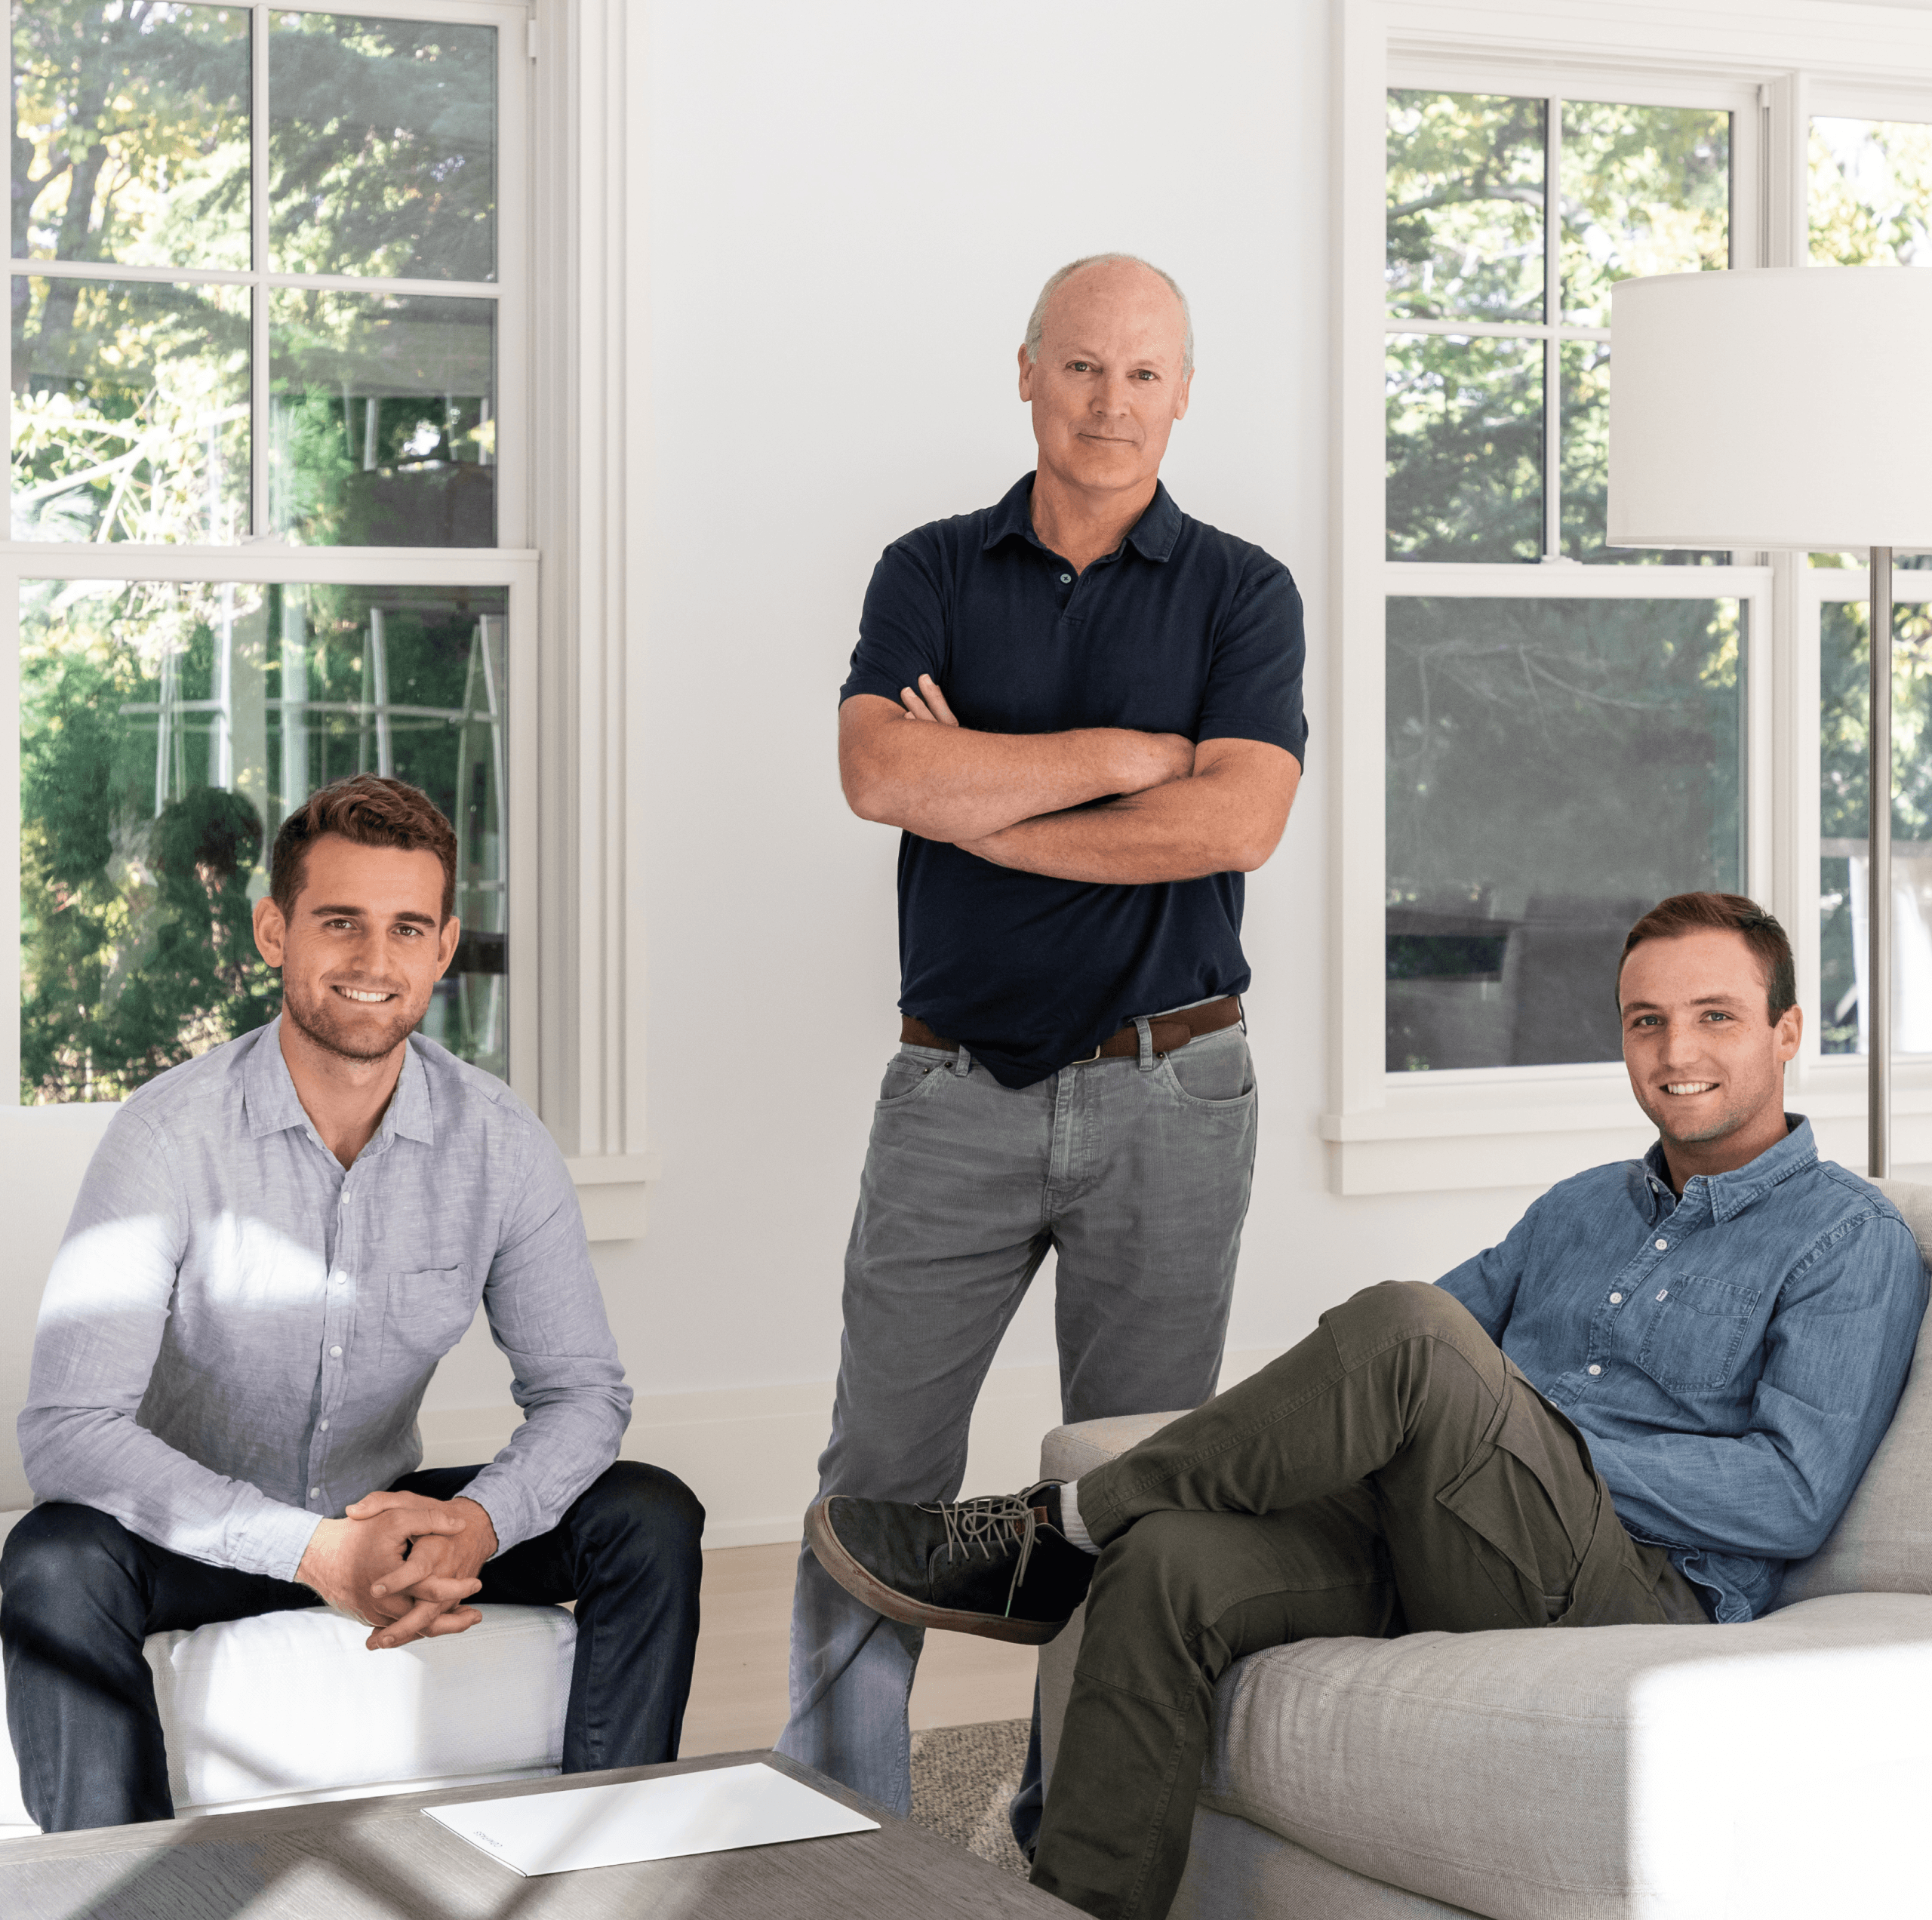
The Petrie Team
Exclusive representation for qualified inquiries

Edward Petrie
FOUNDING PARTNER
+1 (516) 885-9365

Charles Forsman
PARTNER
+1 (917) 208 2480

James Petrie
PARTNER
+1 (631) 830-2084

Inquire Privately
The Petrie Team is available to discuss this exceptional opportunity with qualified inquiries only. All communications are handled with complete discretion.